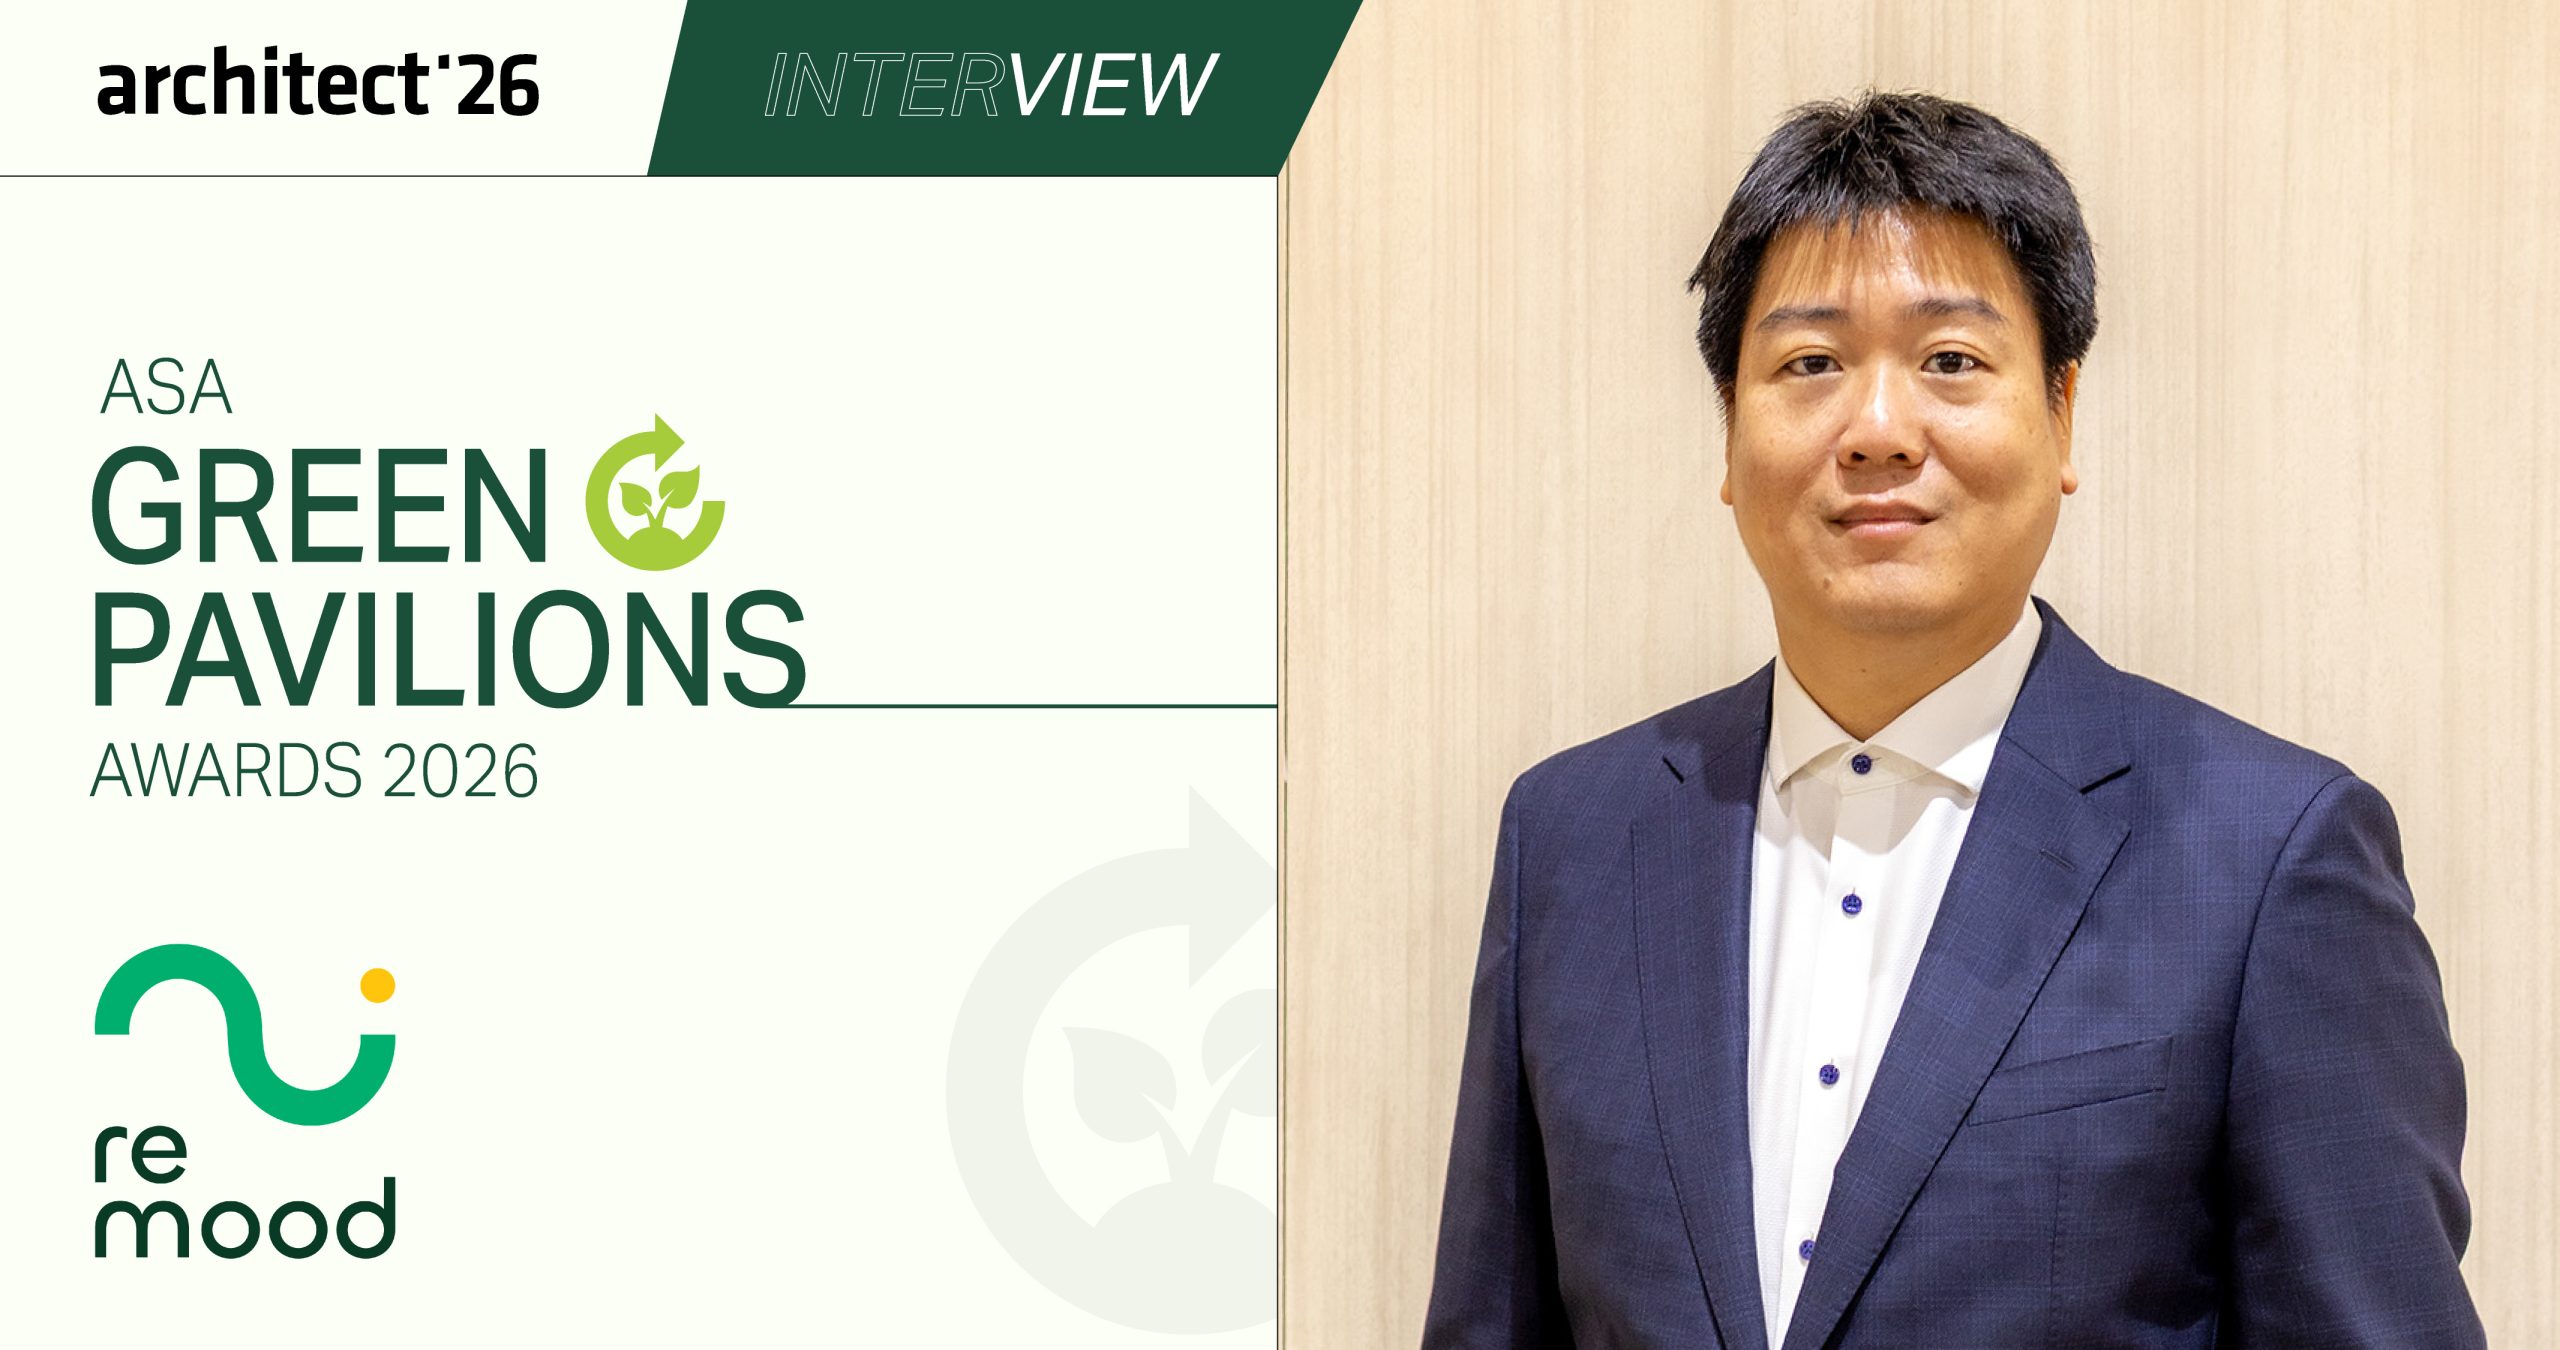
remood is a WPC (Wood Plastic Composite) material brand for interior and construction applications. Even the name “remood” reflects the brand’s philosophy: to rethink and remood the way people in the industry perceive decorative materials—from seeing beauty and sustainability as two things that require a choice between them, to recognizing that the two can coexist seamlessly.
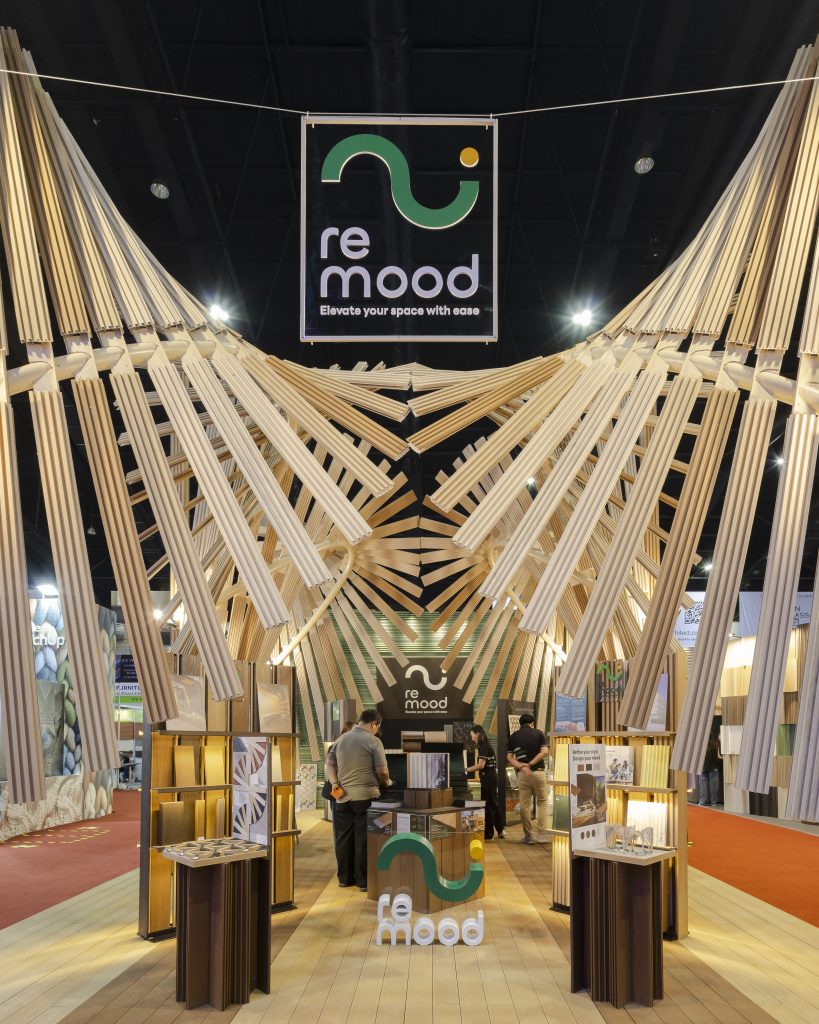
This belief was brought to life through the remood Pavilion at Architect’26. More than a space for showcasing materials, the pavilion invited visitors to reconsider the role of materials, design, and the possibilities of creating architecture that is both beautiful and responsible to the planet at every stage.
Because good design should strike a balance between beauty, functionality, and sustainability—creating spaces that are better for people today while remaining better for the world tomorrow.
Three Pillars at the Heart of remood: Quality, Health, and Sustainability
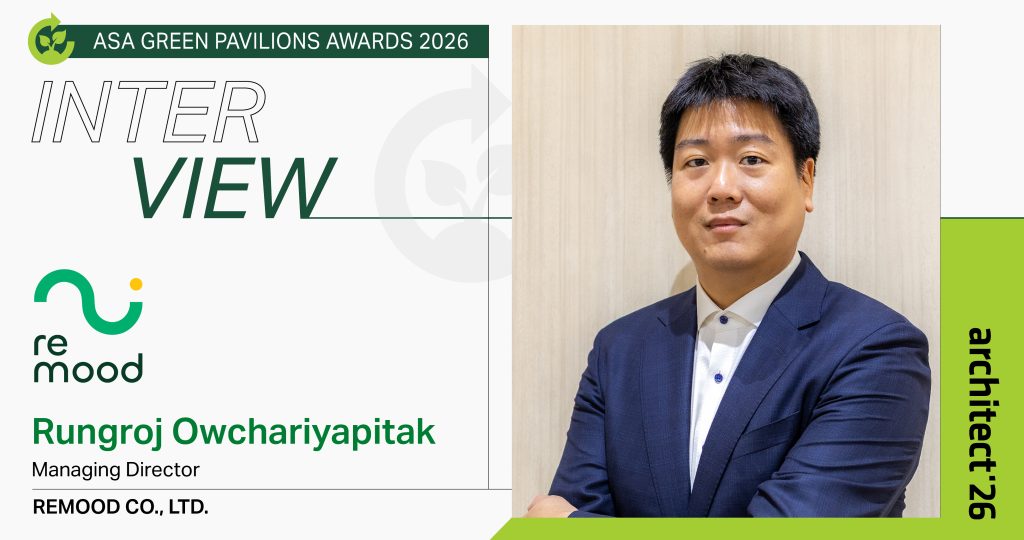
The foundation of remood is built on three inseparable pillars: Quality, Health, and Sustainability.
Rungroj Owchariyapitak, Managing Director of REMOOD CO., LTD., explains that for remood, beauty can only have true value when it can coexist with people and the environment at the same time.
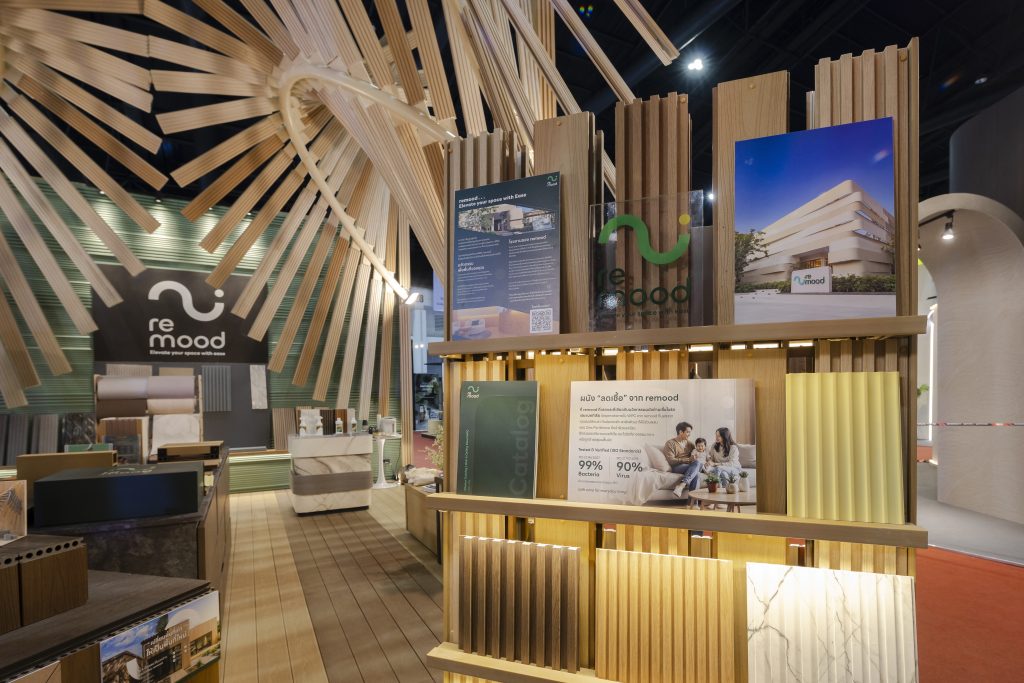
This philosophy is reflected in WPC (Wood Plastic Composite), one of the brand’s key products and a material that embodies its identity.
Made from a combination of wood and plastic, WPC helps reduce the reliance on natural resources. Products designed for exterior applications are engineered for strength and durability in different environmental conditions, while interior products feature Anti-Viral & Anti-Bacterial properties and are Non-Formaldehyde, helping create safer indoor environments for users.
When Beauty Unfolds, Sustainability Reveals Itself
Sometimes, the best design does not begin by asking how to make something “as beautiful as possible.” Instead, it begins by asking what else a material can do beyond its conventional role.
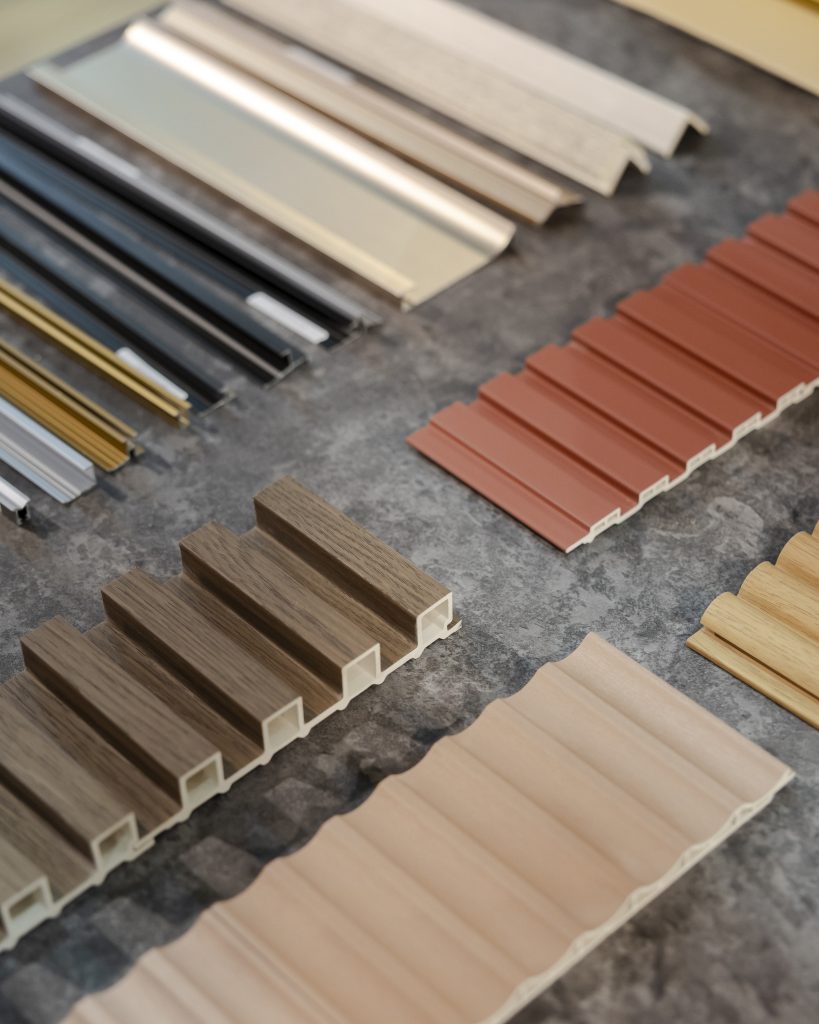
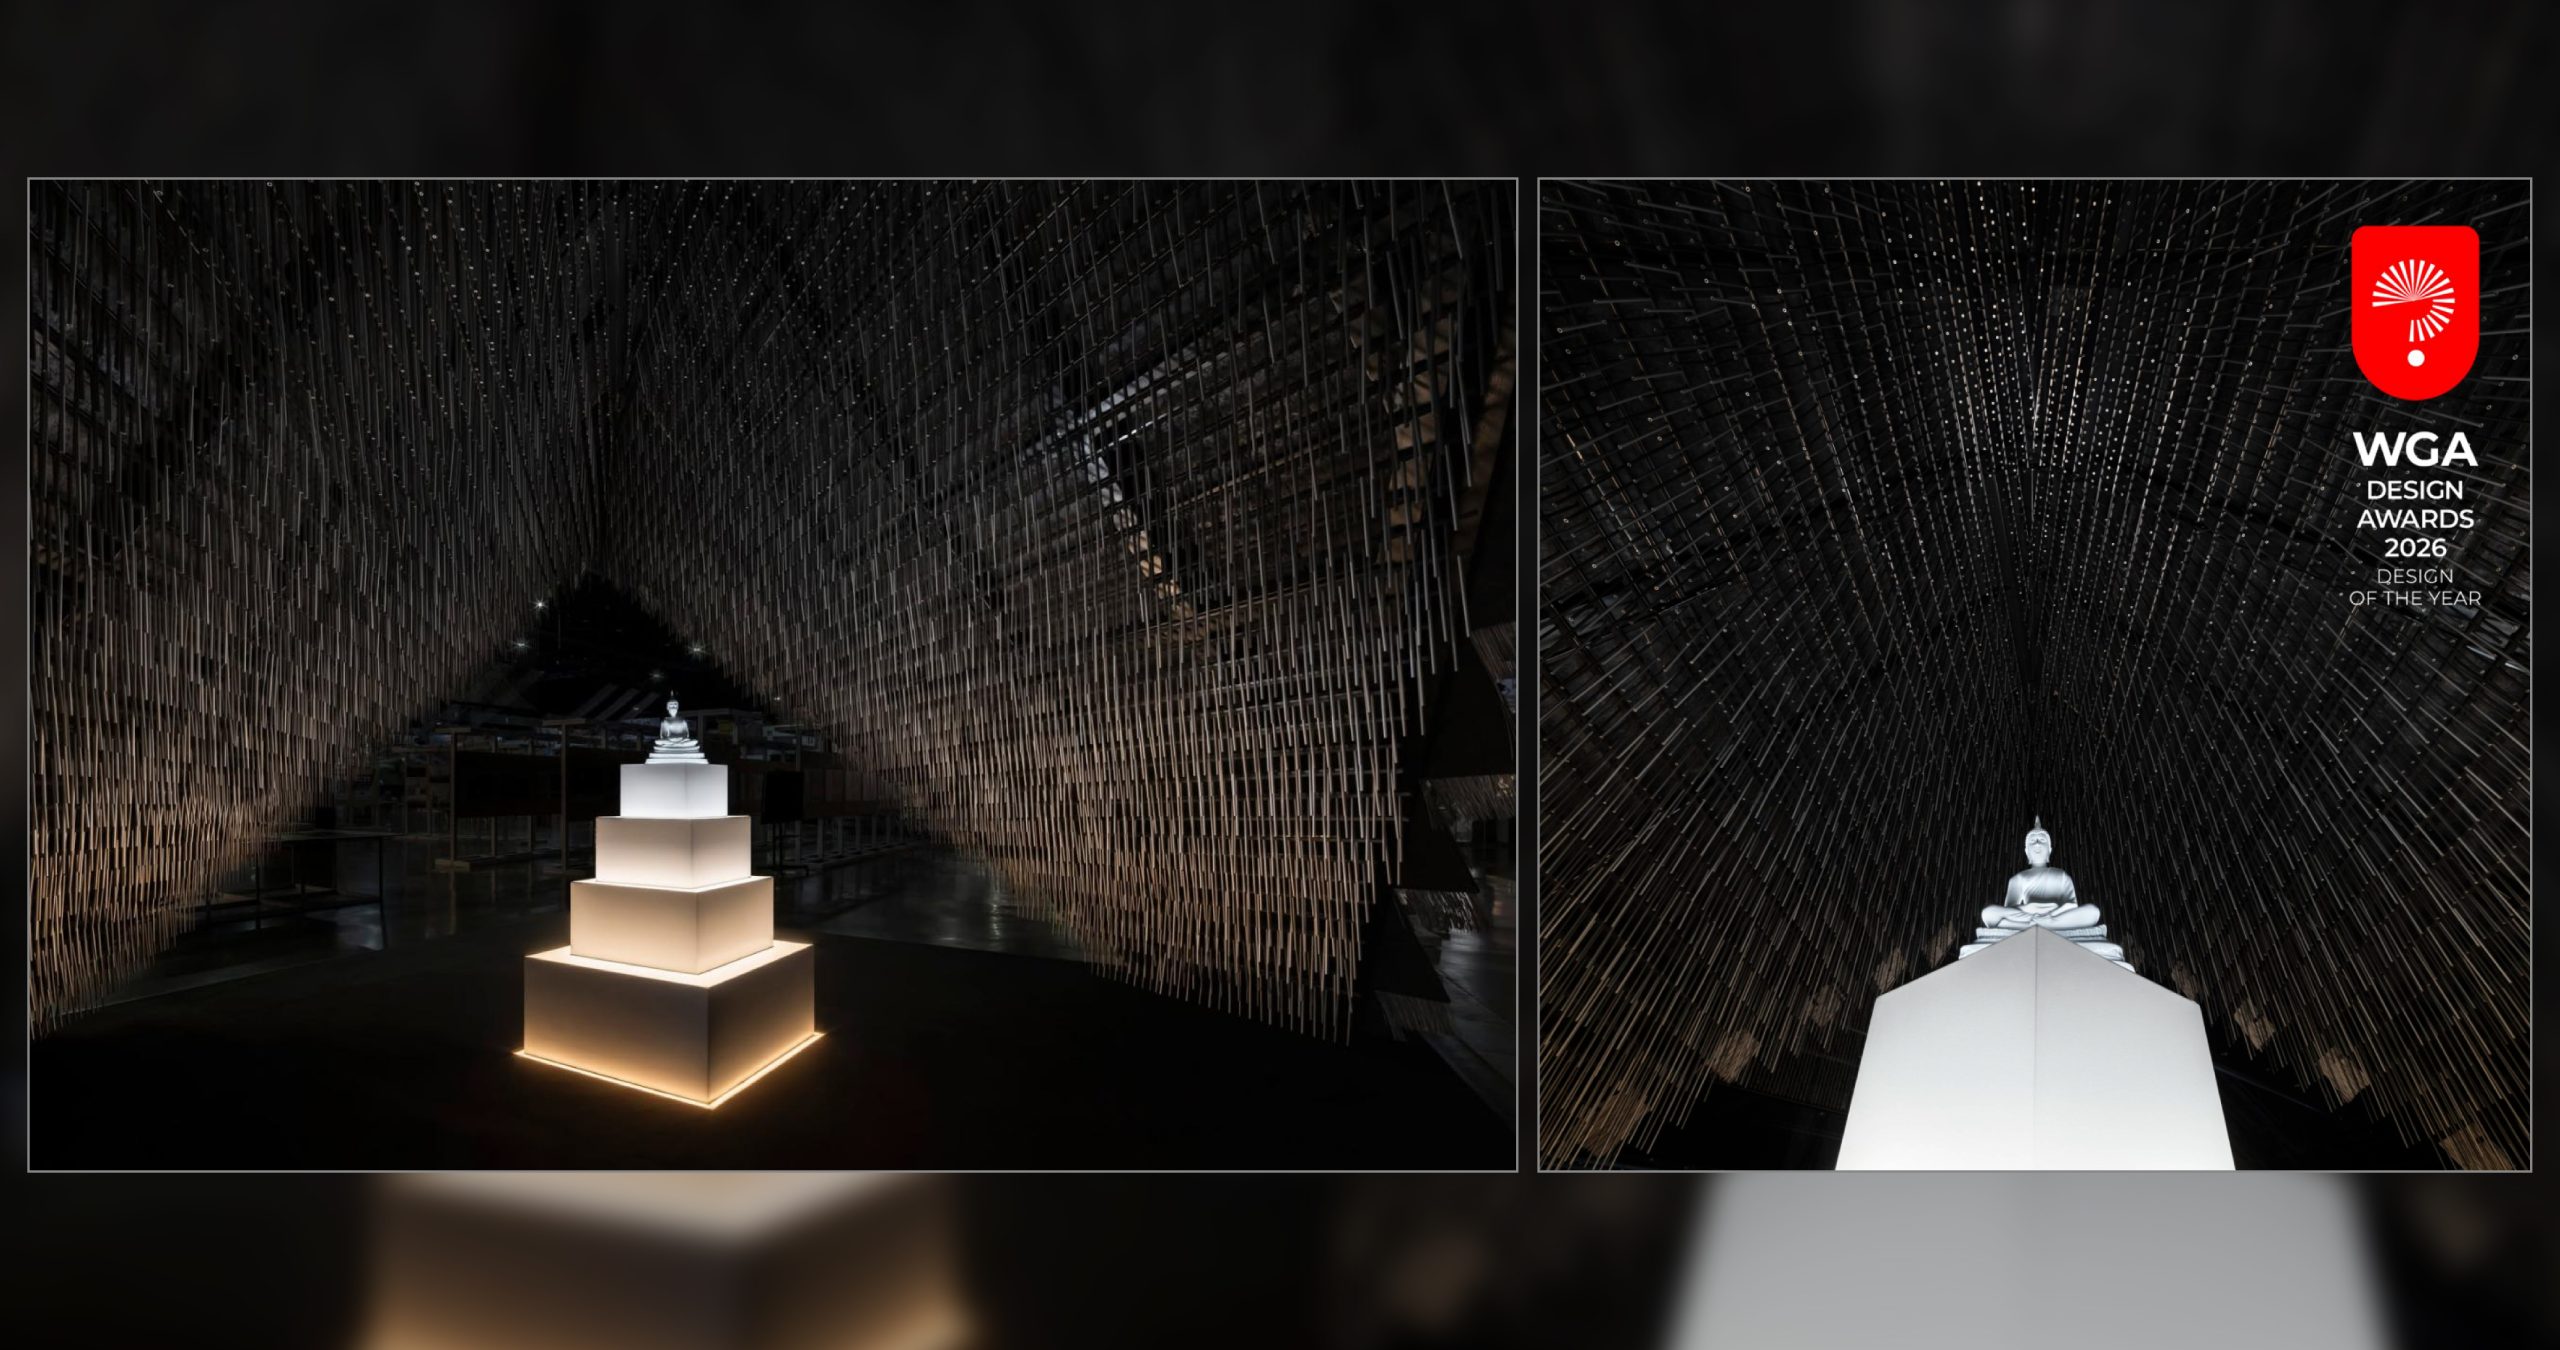
This became the starting point for the collaboration between Looklen Architects and remood, which explored WPC sheets from a new perspective before developing the idea into the remood Pavilion—a space designed to reveal the potential of the material while encouraging visitors to reconsider the relationship between design and sustainability.
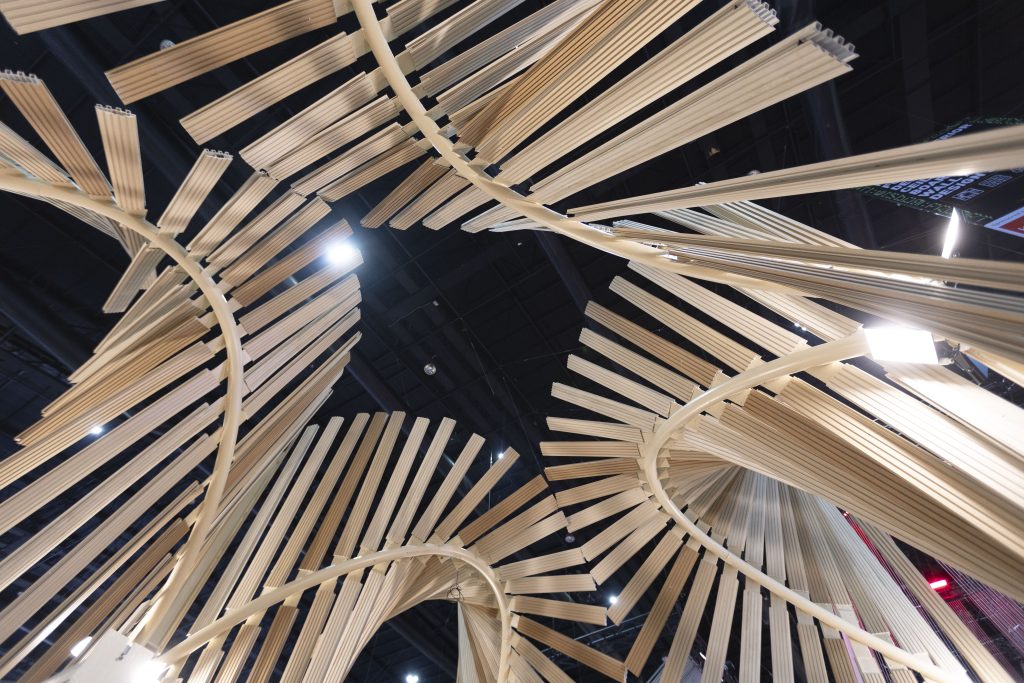
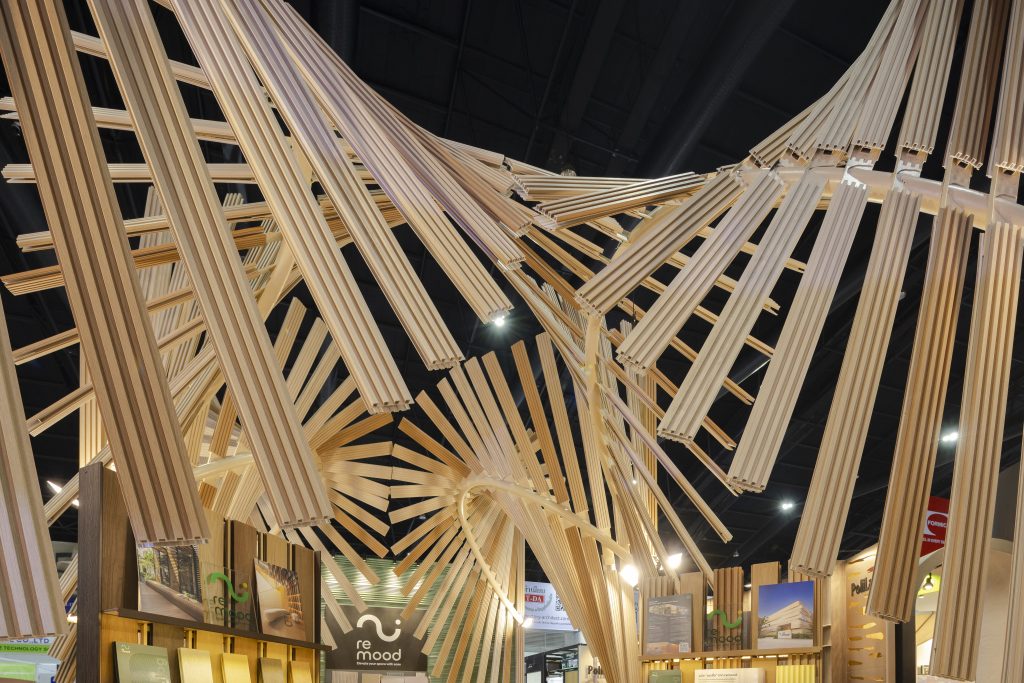
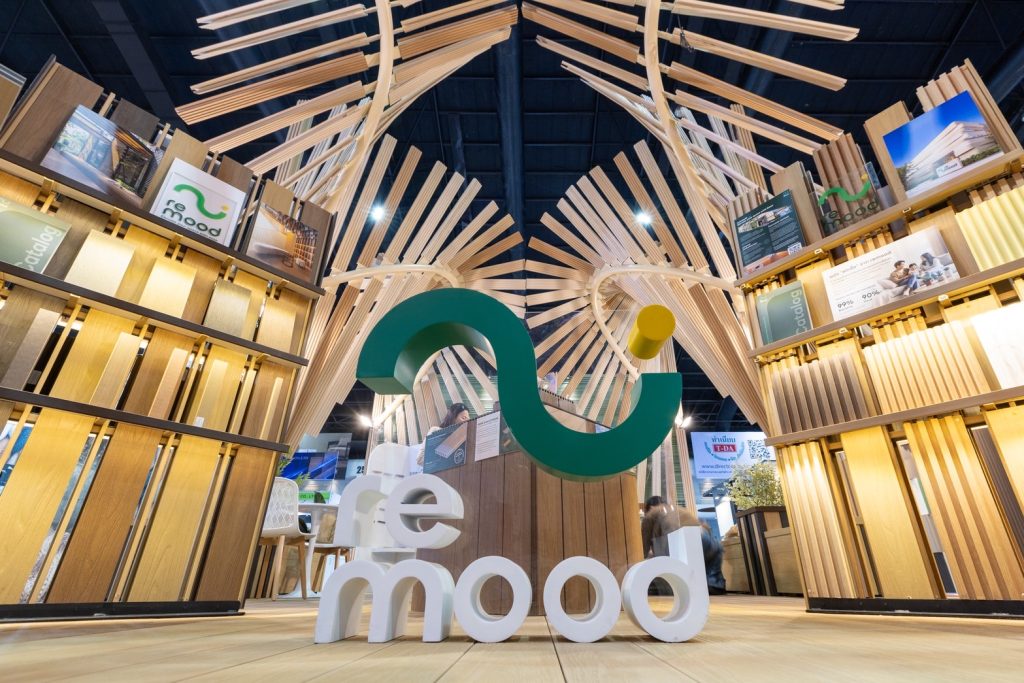
At the heart of the design was the idea of “unfolding.” WPC sheets were released from their conventional role as surface materials and transformed into the pavilion’s primary floating structure.
The material was bent and expanded both vertically and horizontally, creating an environment where visitors could walk around, look through the structure, and experience the material in a direct and unfiltered way.
The rhythm created by alternating light and dark WPC sheets added dimension, depth, and a sense of movement to the overall structure. Although the architecture itself remained still, it appeared to come alive from different perspectives.
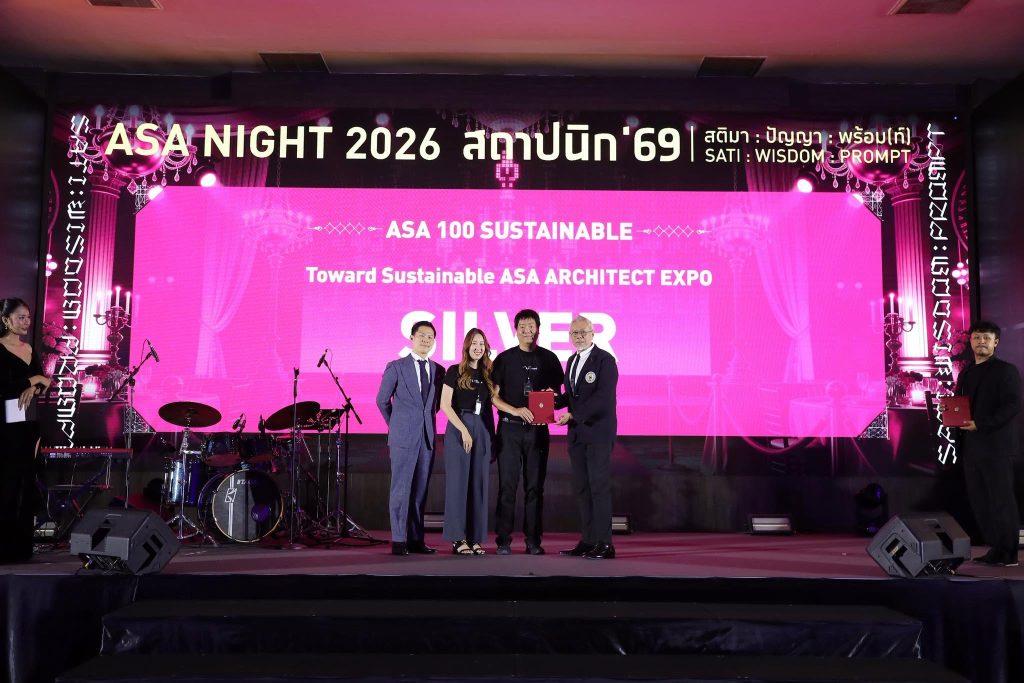
This approach was recognized at the ASA 2026 awards with a Silver Award in the ASA 100 Sustainable category.
For remood, the award was more than recognition of the design’s quality. It was encouragement that questioning the role of materials can lead to meaningful spaces—spaces that reveal the relationship between what humans create and the natural world.
Behind this concept is remood’s belief that a good decorative material should be beautiful, functional, and capable of serving users over the long term.
Choosing WPC is therefore not simply about appearance. It is a material choice that helps reduce the use of natural timber, makes more efficient use of resources, and responds to long-term functional needs.
For remood, sustainability is not an additional feature added later. It is a principle embedded from material development and production through to spatial design.
Every element is considered with the aim of minimizing environmental impact while creating value that can last as long as possible.
Ultimately, true beauty may not simply be what we see today. It may be design that continues to deliver value to people and the planet tomorrow.
Because Materials Should Not Live Only for the Exhibition
Every year, countless exhibition spaces are created with creativity and intention, only to be dismantled within a matter of days.
But where do all those materials go afterward?
Rungroj explains that remood established a clear goal from the design stage: to minimize exhibition waste as much as possible.
Around 60–70% of the materials and structures were planned in advance for reuse—whether within the company, in showrooms, or in other exhibition spaces in the future.
Rather than ending their lives as discarded materials once the exhibition closes, these elements were designed to become structures that could be brought back to life and transformed into new forms.
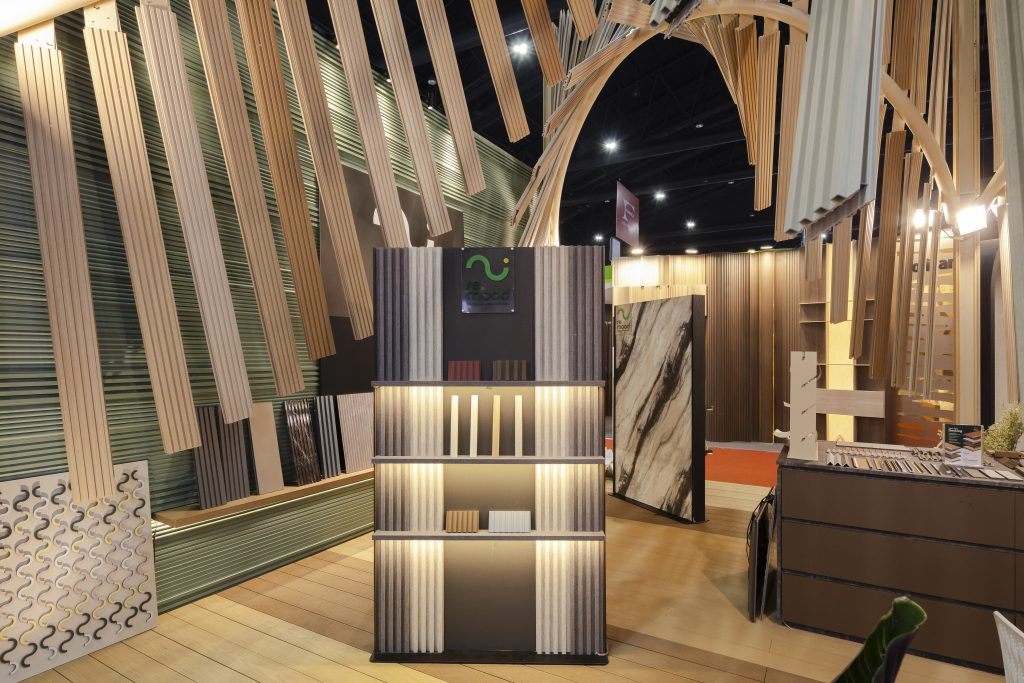
A column that once stood at the center of the booth could become part of a showroom the following month. Structural components that once supported material displays could be separated and assembled again in another space where they were still needed.
Ultimately, the question “Where do the materials go?” should no longer have the answer “into the trash.”
Minute by Minute: The Complexity Behind the Structure
Designing every component to be dismantlable is not simply a matter of having the right idea. It requires considerably more detail and precision than constructing a conventional booth.
Every connection and joint has to be carefully calculated: how can it be dismantled without damage, and how can it be reassembled in a new context?
This inevitably has an impact on the budget as well.
Beyond that, Rungroj explains that the limited time available for on-site installation was another major challenge.
Transforming a complex structure into something that can be installed quickly and efficiently within a limited timeframe is not a problem with a ready-made solution. Each project requires new learning and adaptation.
But when the exhibition finally opened, every connection that had once presented a challenge and every joint that had carried the risk of delaying installation came together exactly as planned.
The complex structure stood complete, demonstrating that careful planning can turn a demanding construction process into a successful, reusable system.
Lessons That Go Beyond a Single Exhibition
Working with Looklen Architects opened up new perspectives for remood on how materials can be used to their fullest potential. It also revealed more possibilities for reusing materials in different ways.
While reuse may sound simple in principle, the details change with every project depending on the form of the structure and the context in which it will be used.
For exhibitors who want to begin creating more sustainable booths, remood believes there is no need to start with something grand.
Instead, start with one simple question during the design process:
“Where will these materials go after the exhibition ends?”
When the question changes, the way we think changes with it—from material selection and structural design to planning how different elements can be reused or developed further in the future.
Because sustainability is not about making everything perfect from the very first attempt. It is about continuously improving, learning, and taking action.
Space reservation for Architect’27 is now open: https://architectexpo.com/space-reservation/