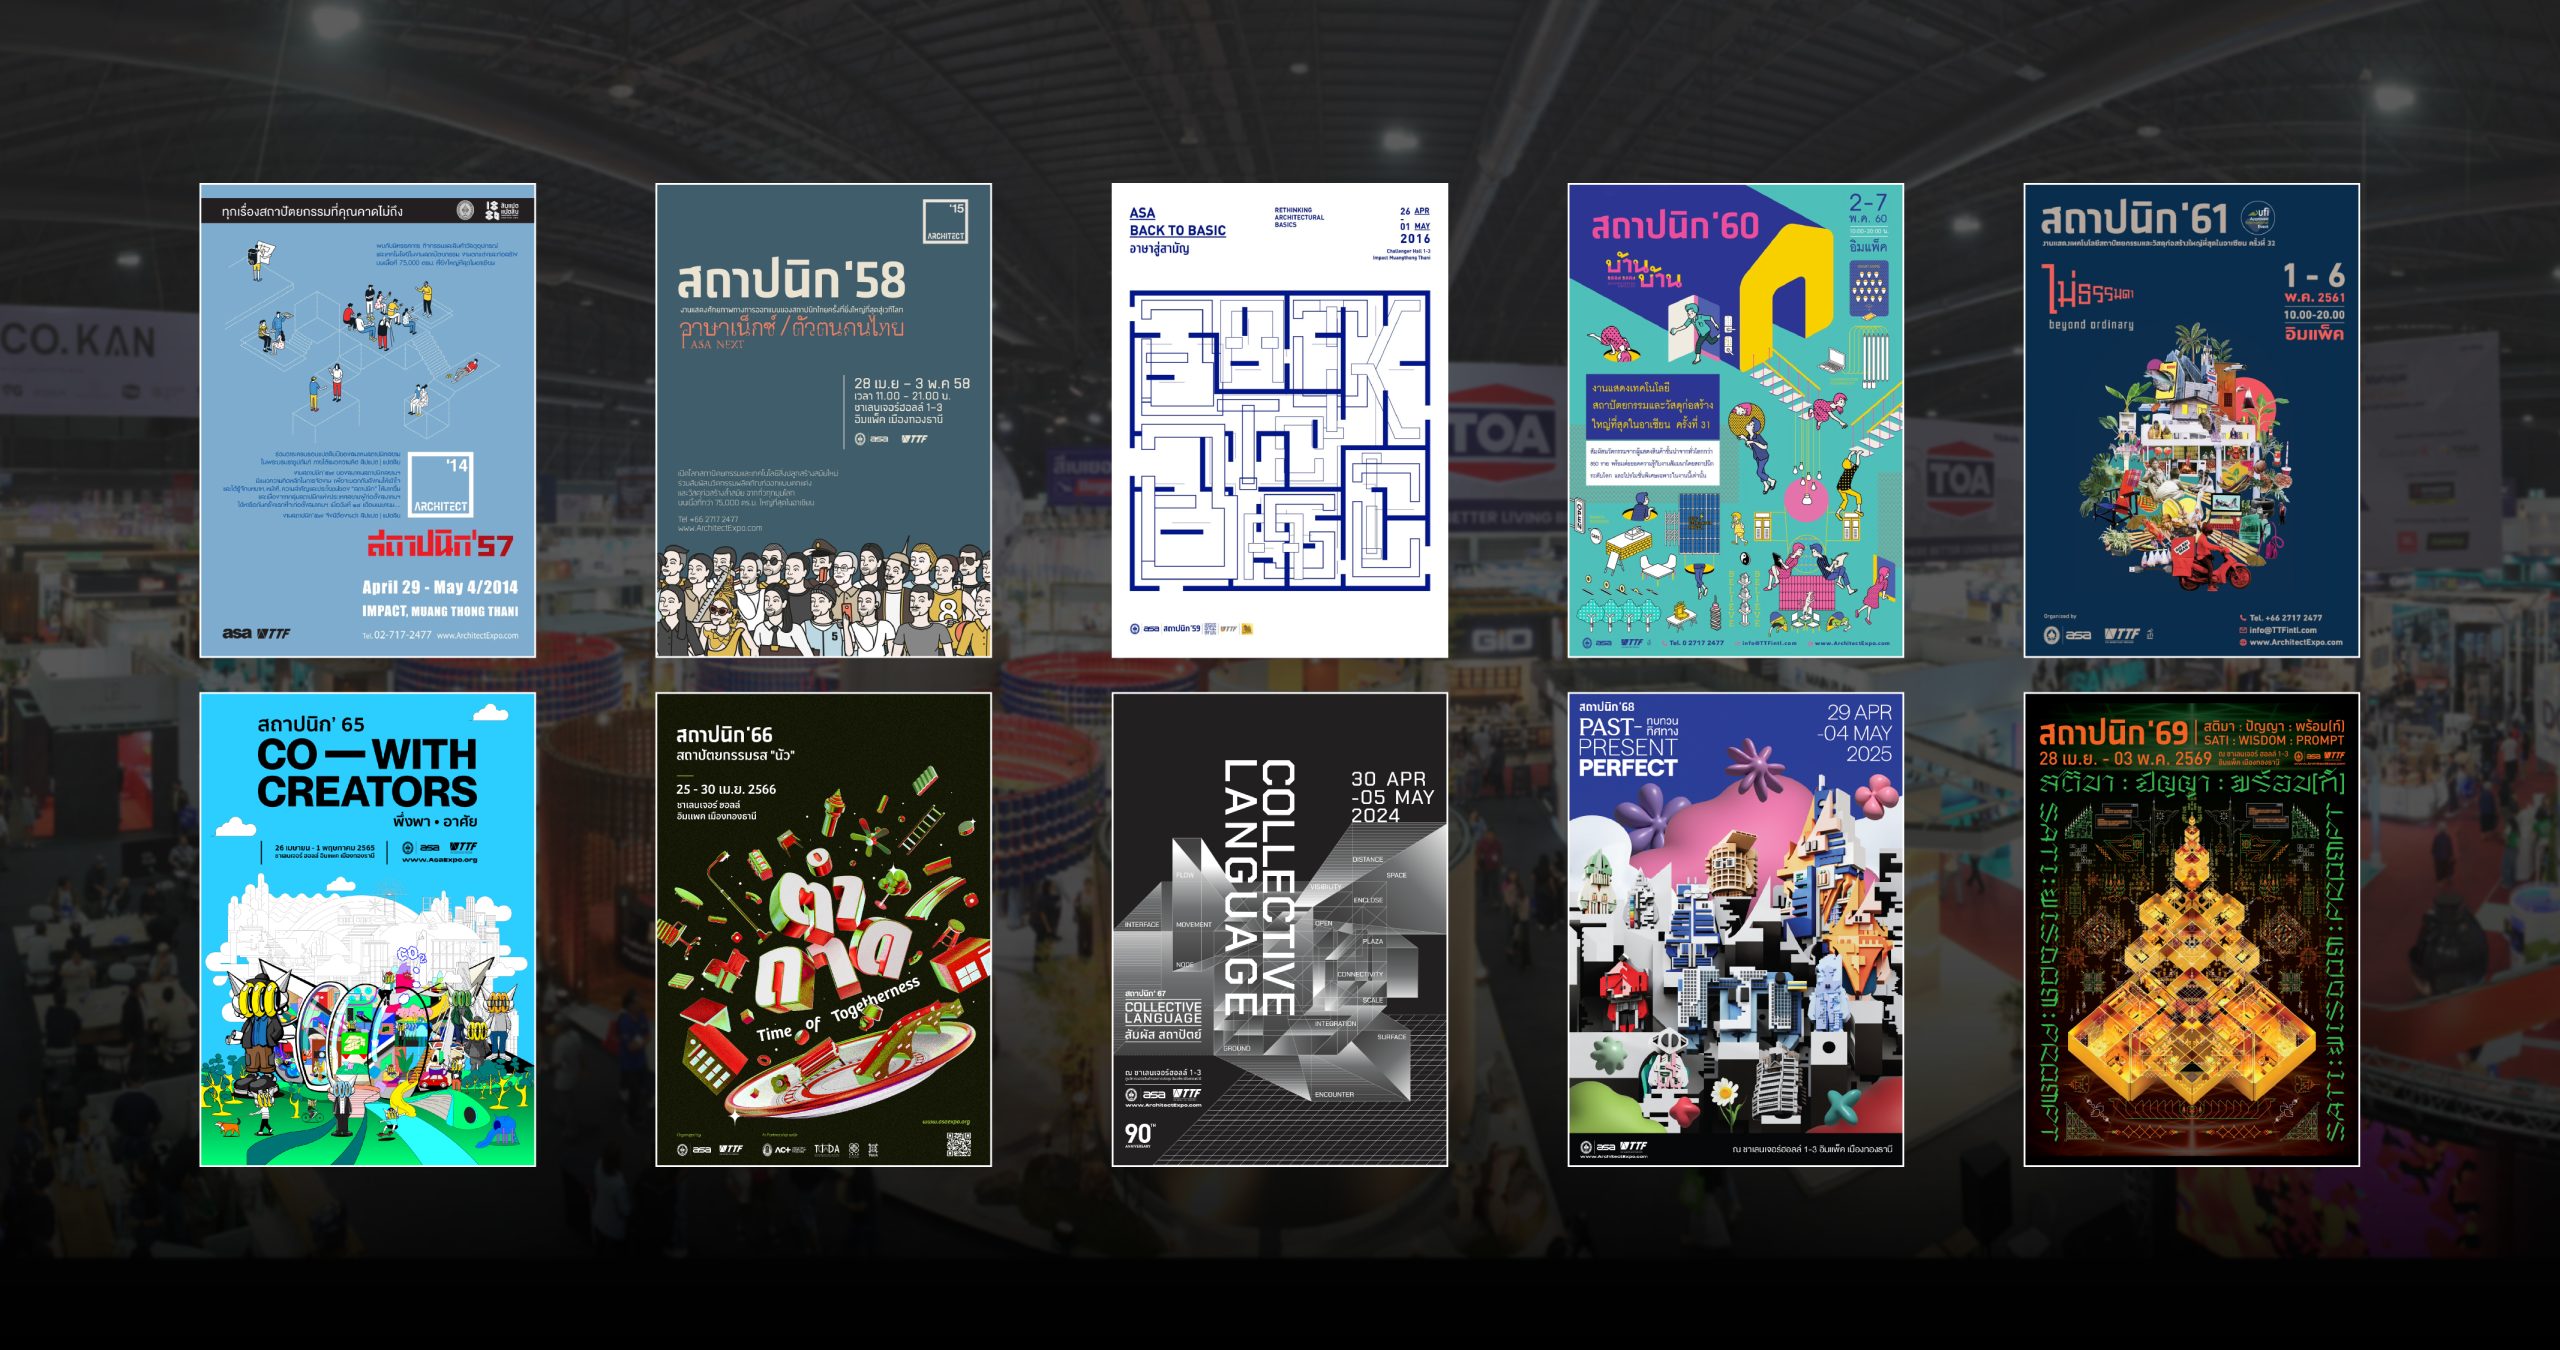
For those who have followed Architect Expo over the years, you may have noticed one thing: the Key Visual has never looked the same from one year to the next.
Some years are defined by simplicity. Others are filled with colour. Some take a moment to understand, while others immediately make you wonder, “What exactly am I looking at?”
Yet one thing has always remained the same: the Key Visual of Architect Expo has never been created simply to show what this year’s event looks like. Behind each image lies a story about ideas, society, technology, and the changing direction of architecture at that particular moment in time.
Before the Key Visual of Architect’27 is unveiled, we invite you to look back at how Architect Expo has told its story through these visual identities over the years.
Architect’14 “Eighteenth | Eighty”
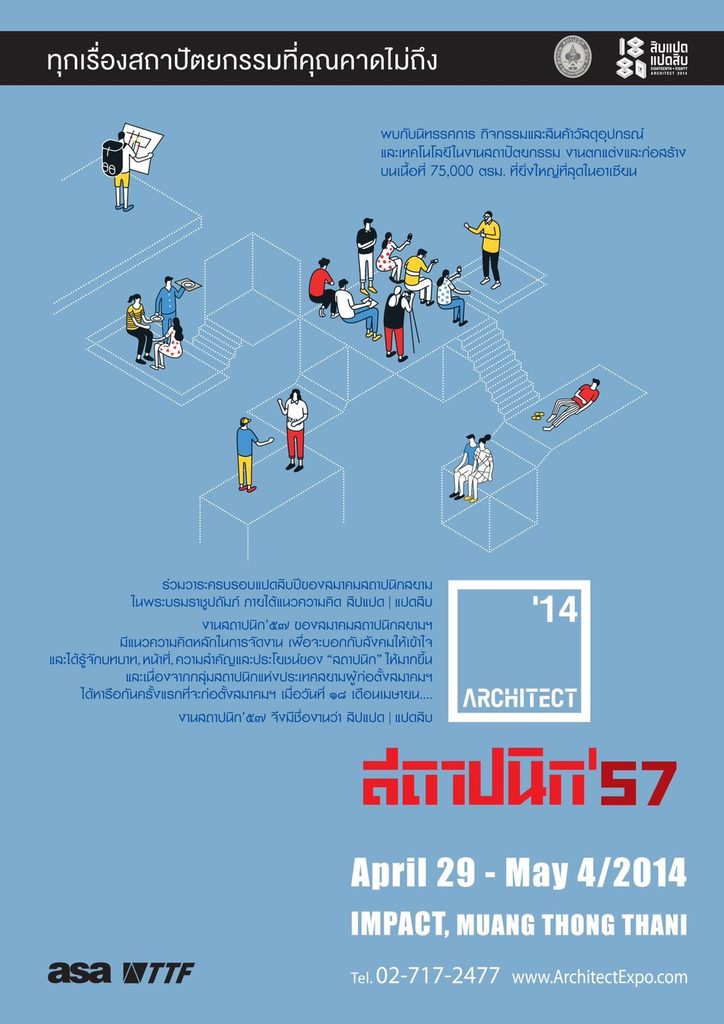
“Everyday life, reflected through the eyes of architects.”
The Key Visual for this year connected architecture with familiar moments from everyday life, using simple line drawings to illustrate the relationship between people, spaces, and structures.
At the heart of the concept were the numbers 18 and 80, representing the journey from entering higher education to the anniversary of the Association of Siamese Architects under Royal Patronage.
What began with the familiar and everyday became a visual reflection of the role that architects and architecture play in everyone’s daily lives.
Architect’15 “ASA NEXT”
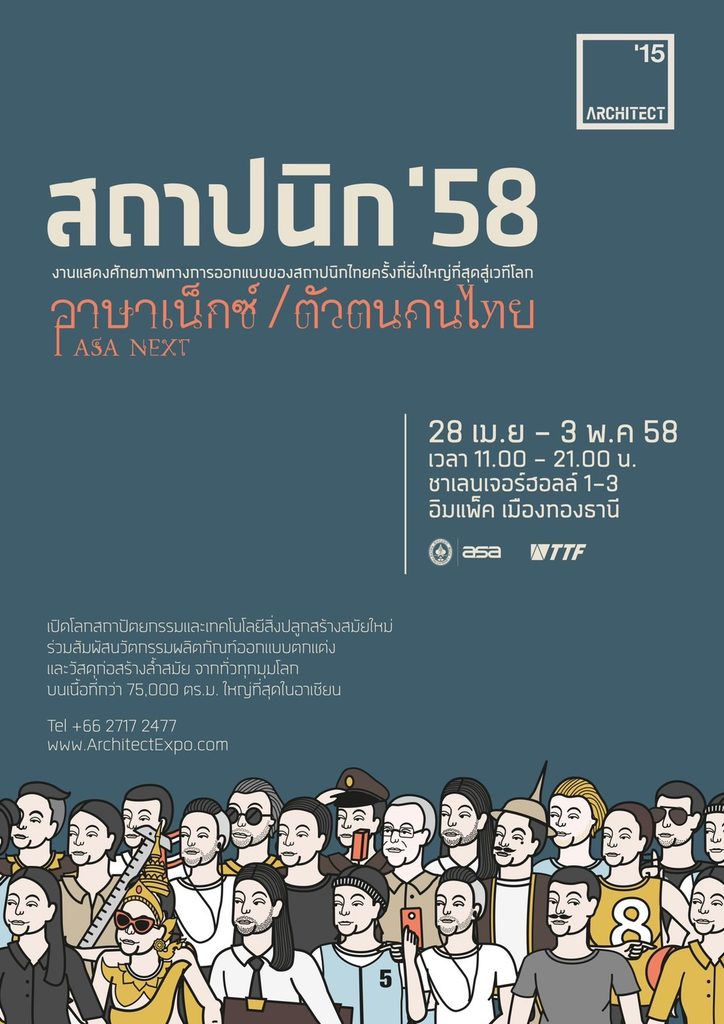
“Every change begins with ourselves.”
At a time when Thailand was experiencing major changes, the Key Visual raised questions about the potential and identity of Thai architects.
Rather than simply looking inward, the event sought to expand its perspective by opening up opportunities for exchange with architects across Asia and positioning Thailand as a hub for creative ideas within the region.
Architect’16 “BACK TO BASIC”
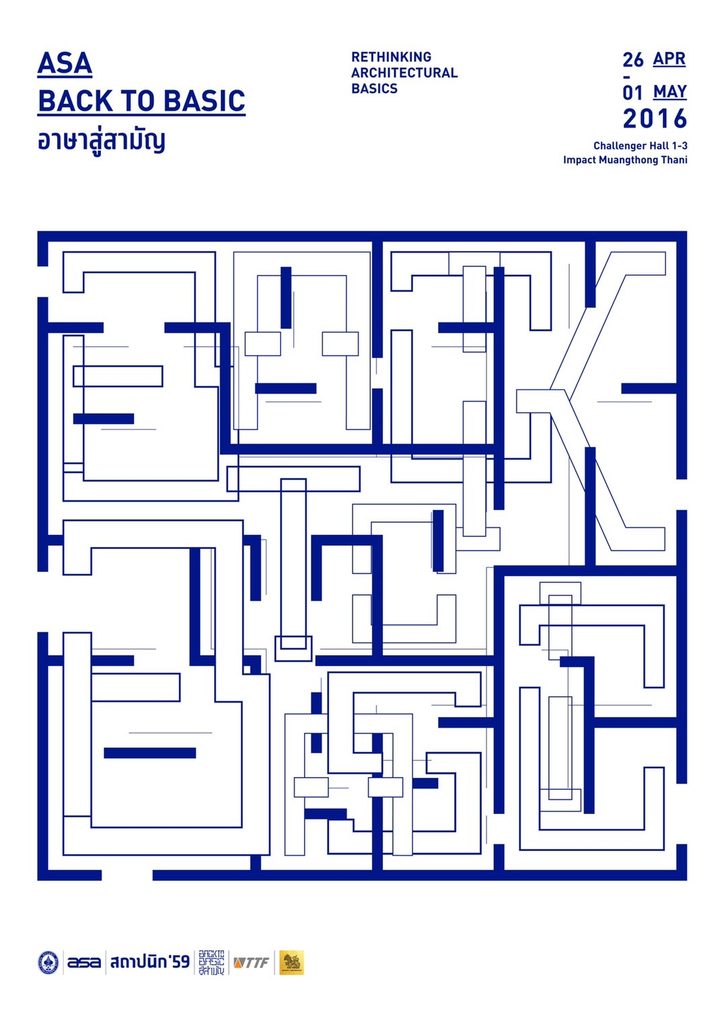
“Going back to the architectural basics that everyone can understand.”
If we trace architecture back to its origins, one fundamental element is impossible to overlook: drawing.
This year’s Key Visual reinterpreted elements commonly found in architectural drawings — including Plan, Circulation, Wall, Void, and Positive / Negative Space — transforming them into both a visual language and a distinctive typeface.
The interesting part was how something as seemingly simple as the “basic” could branch out into an endless variety of new forms.
Architect’17 “BAAN BAAN: Reconsidering Dwelling”
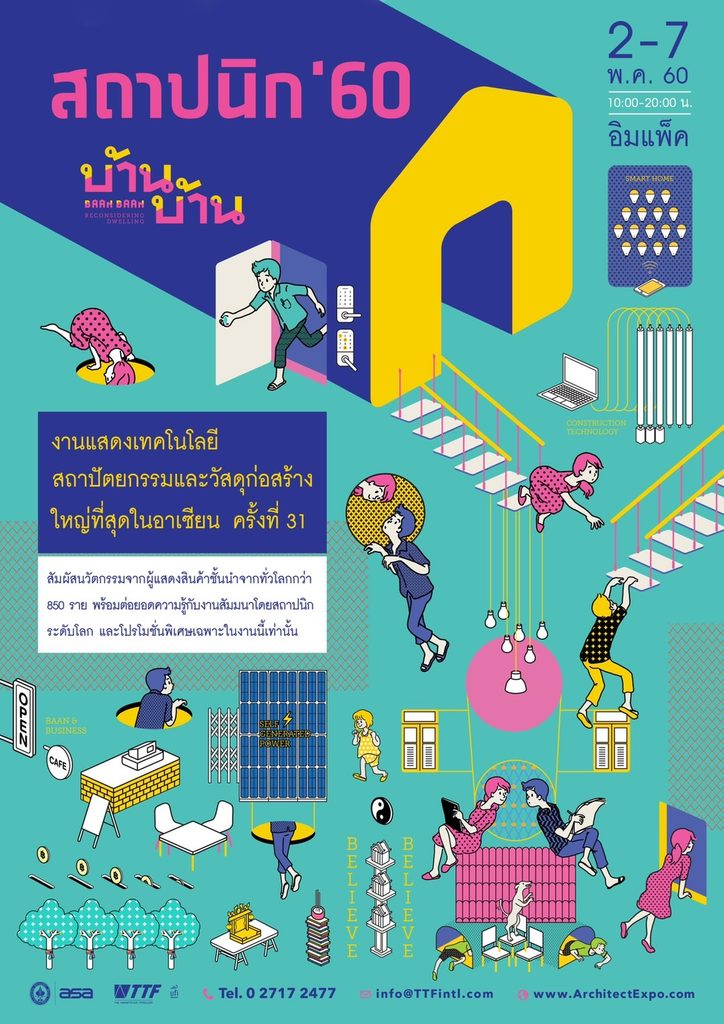
“A home means more than simply a place to live.”
The home is perhaps the most fundamental form of architecture — and one that everyone is familiar with. But as lifestyles, technology, and human needs evolve, so does the meaning of “home.”
A home can become a restaurant, a café, an office, or an entirely new type of space. At the same time, Smart Home technologies and innovations in construction continue to expand the possibilities of how we live.
The Key Visual and Logo for this year therefore took the concept of “Baan Baan” and reconsidered its conventional meaning, breaking it apart and putting it back together in new ways.
Architect’18 “BEYOND ORDINARY”
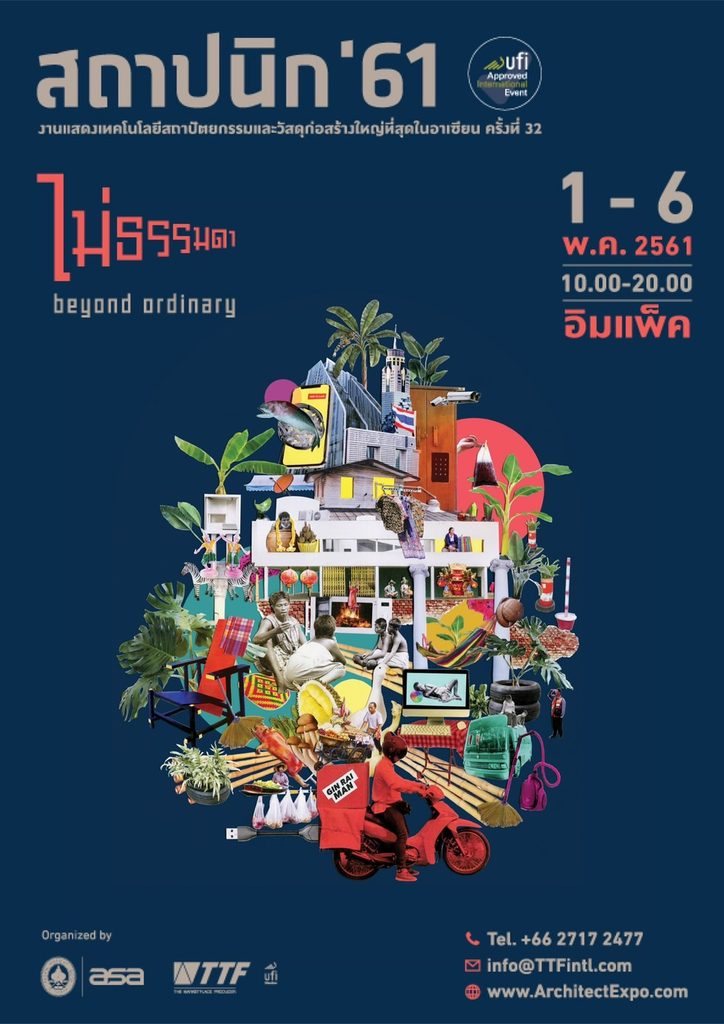
“When uniquely Thai problem-solving becomes creativity.”
Street signs, temple fair installations, improvised inventions, and countless everyday solutions all reflect a distinctly Thai form of creativity.
The Key Visual brought these layers of complexity together through a collage filled with details waiting to be discovered.
Meanwhile, the Logo drew inspiration from roadside signs commonly seen at Thai temple fairs, transforming them into perspective-based lettering that suggested movement between the past and the future.
Architect’22 “CO – WITH CREATORS”
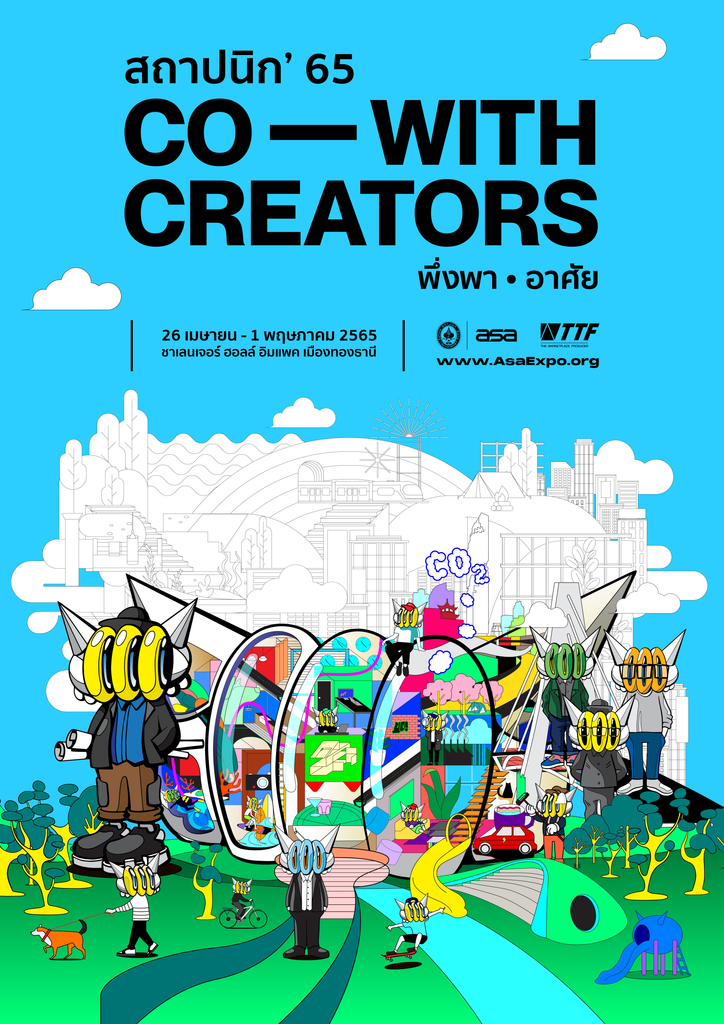
“When creativity is shared, possibilities become greater.”
Architecture is never created by a single discipline alone. The concept of Co-Creation therefore became the heart of this year’s Key Visual.
The design explored collaboration between architects, landscape architects, artists, lighting designers, photographers, and creators from a wide range of disciplines. The Key Visual was brought to life with the participation of BENZILLA, a Thai street artist.
His signature Three Ball characters appeared throughout the composition, embedded within different elements and scenes depicting people and urban lifestyles — from working and gardening to listening to music, caring for pets, cycling, and much more.
The concept ultimately became a visual representation of how people can live, create, and grow together.
The result was a Key Visual filled with colour, Street Art influences, and a perspective that connected with a broader range of audiences.
Architect’23 “Time of Togetherness”
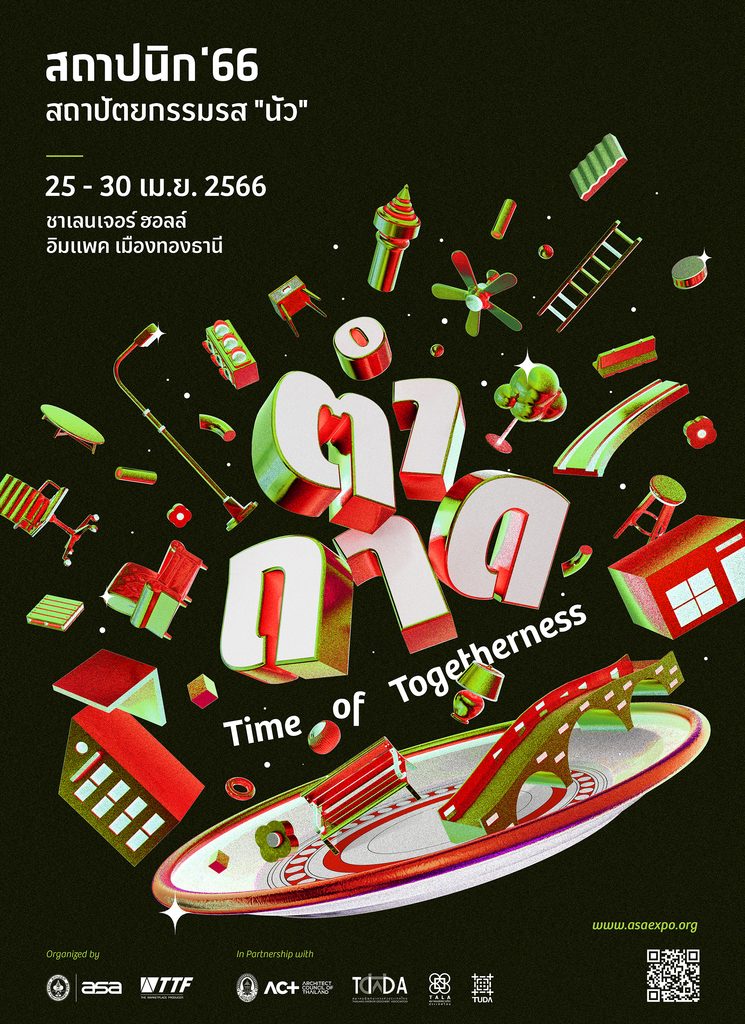
So, what happens when a “Tum Tad” is placed at the centre of an architectural world?
This year, InFO from IF took a direct yet playful approach to the theme, bringing together elements from the work of the four architectural associations and the Architects Council of Thailand, mixing them together like ingredients in a traditional Tum Tad — a Thai-style mixed salad served on a large tray.
Doors, windows, roofs, furniture, trees, bridges, and various architectural elements were transformed into 3D objects, floating and overlapping across the tray to create what could be described as “architectural flavours.”
It was another year that demonstrated how architecture can be presented in a playful and accessible way — and engage the general public just as effectively as any other subject.
Architect’24 “Collective Language”
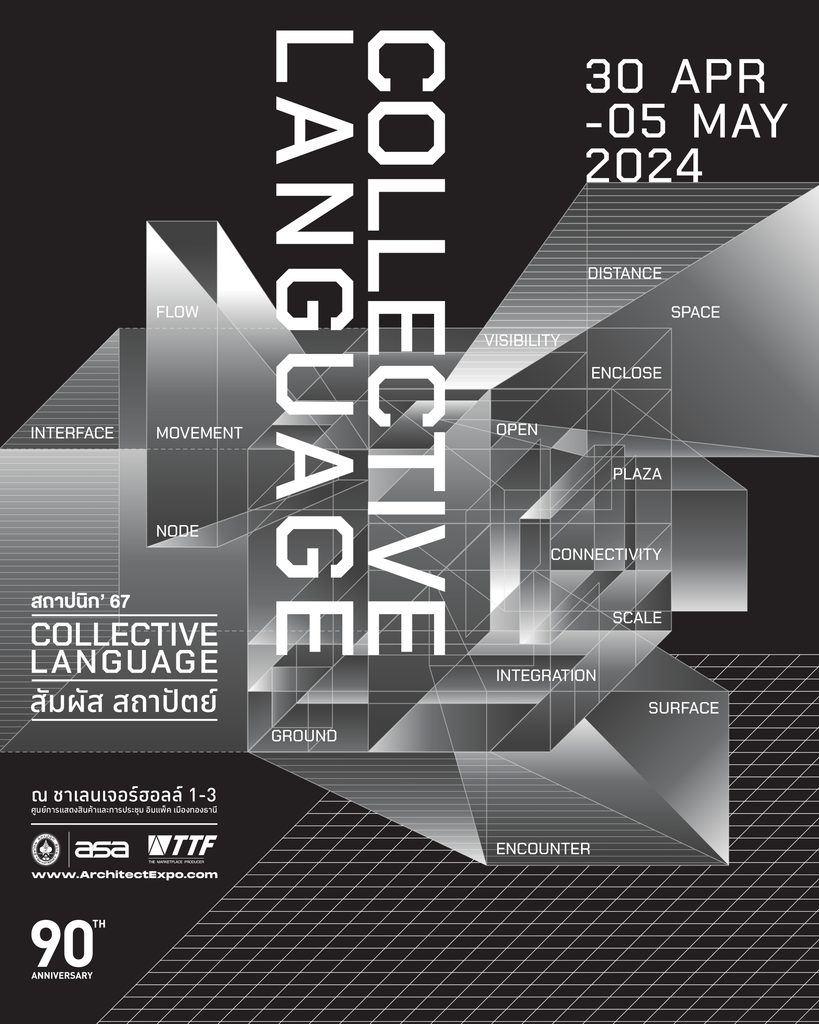
After the playful energy of Tum Tad, Architect Expo took a very different direction the following year.
Created by DUCTSTORE the design guru, the Key Visual appeared as an abstract composition — complex at first glance and inviting viewers to spend time exploring it. Yet a closer look revealed that its elements were drawn from things familiar to those within the architectural profession.
The concept began with a simple question:
“How do we understand architecture?”
The answer did not begin with style, but with Space and Elements of Architecture. Two-dimensional elements were transformed into three-dimensional forms before being assembled into a new visual language.
Simple in its origins, yet complex as a whole — Less is More, in the language of Architect’24.
Architect’25 “PAST PRESENT PERFECT”
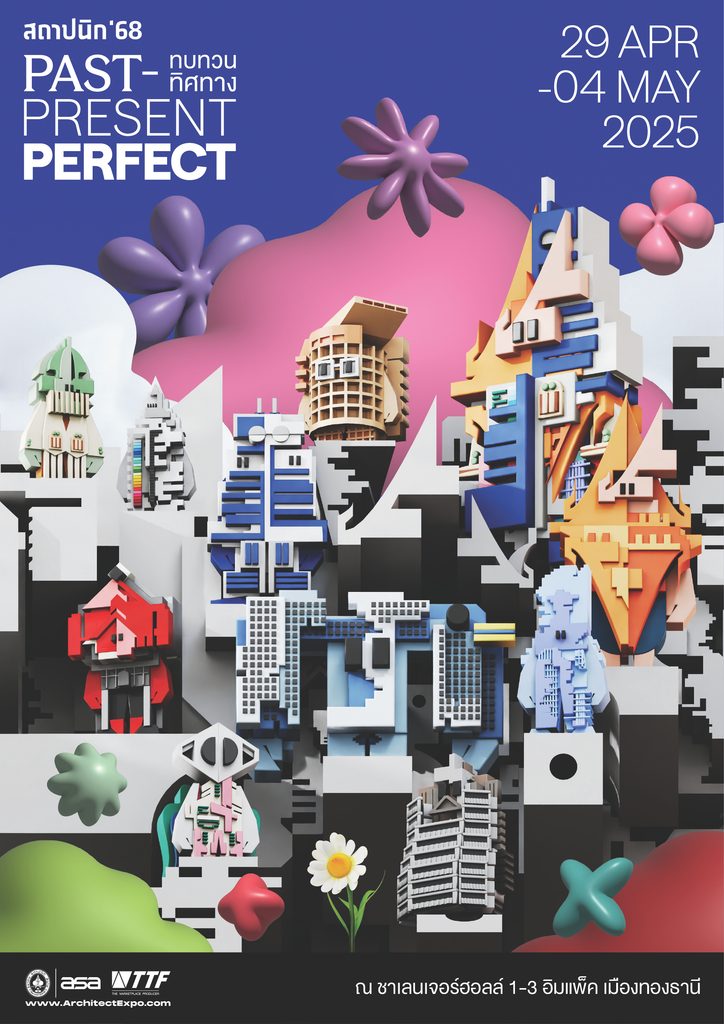
From abstract forms to Art Toys.
This year, DUCTSTORE once again shifted its visual approach, taking 90 years of Thai architecture and deconstructing its elements into character designs.
The Ananta Samakhom Throne Hall, traditional Thai houses, Baiyoke Tower, Robot Building, Elephant Building, MahaNakhon, and many other architectural landmarks were transformed into a collection of Art Toys.
But these characters were not created simply for visual appeal. They also represented the eras, economic conditions, social changes, and cultural influences that shaped Thai architecture throughout different periods.
Because architecture does not exist in isolation.
It is a living culture.
Architect’26 “SATI : WISDOM : PROMPT”
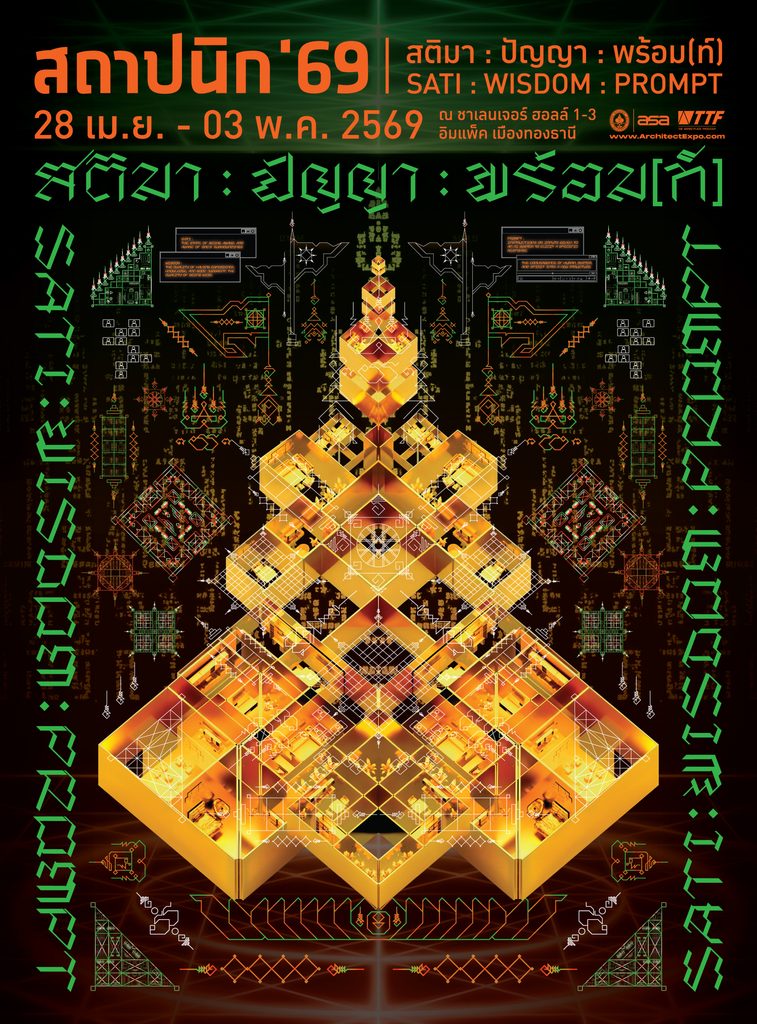
And in the most recent edition, the visual language of Architect Expo moved into yet another realm.
When the spiritual meets the digital.
DUCTSTORE reinterpreted the structure of the traditional Yantra, combining it with Architectural Diagrams, Typography, and Computer Code to create what was described as a “Digital Yantra.”
Traditional beliefs, AI technology, and architectural systems of thought were brought together within a single image, raising questions about a world in which humans are increasingly living alongside new systems — and where we need mindfulness, wisdom, and readiness to move forward.
From playful imagery that invited us to come together, to a visual language that encouraged us to pause and reflect.
The Key Visual of Architect Expo has never stopped evolving — continually finding new ways to tell the story of architecture from different perspectives.
And now, where will the Key Visual of Architect’27 take us?
Under the concept “Unheard Heights,” this year’s event invites us to explore the “new heights” of the architectural industry amid the changes taking place around us — from technology and AI, to materials and the environment, as well as knowledge and collaboration that extend beyond borders.
When all these stories are translated into a Key Visual, what will they look like?
And this time, what will make us see Architect Expo from an entirely new perspective?
From what we have seen, to what has yet to be seen.
From the familiar level, to a new height.
The wait is almost over.
Stay tuned for the unveiling of the Architect’27 Key Visual, coming soon.